
Halbach Array Quality Control: Essential Factory Testing and Validation Metrics for Buyers
Halbach Array QC guide for OEM buyers: validate 3D flux maps, Helmholtz coil data, angular deviation, CMM, salt spray, and RFQ pass/fail metrics for sourcing.
When procuring custom Halbach arrays for critical applications—such as permanent magnet synchronous motors (PMSMs), semiconductor lithography stages, or particle accelerators—the difference between a functioning system and catastrophic failure often comes down to factory-level quality control (QC).
Many B2B buyers assume that specifying the correct neodymium magnet grade (e.g., N52SH) and providing a CAD drawing is sufficient. It is not. A Halbach array is highly sensitive to microscopic manufacturing deviations. If a single magnet segment has a 2° error in its magnetization vector, or if the adhesive bond line is fractionally too thick, the entire array's magnetic field can distort, resulting in cogging torque, thermal hotspots, or outright mechanical failure under load.
This guide provides procurement teams, importers, and engineers with a comprehensive framework for auditing suppliers. It details the precise magnetic, mechanical, and environmental testing metrics you must demand in your Request for Quotation (RFQ).
Scope and date: Global procurement guidance for Halbach array validation in industrial, automotive, aerospace, and medical applications. Last reviewed on 2026-07-25. This document serves as a baseline for creating Statement of Work (SOW) requirements for magnetic assembly OEMs, not a substitute for application-specific FEA, safety certification, or regulatory qualification.
For related procurement topics, review our guides on adhesive and encapsulation selection and custom Halbach array sourcing.
1. The Core Problem: Why Halbach Arrays Demand Stricter QC
Standard magnetic assemblies (like alternating N-S rotors) are relatively forgiving. In contrast, the Halbach effect relies on the precise cancellation of magnetic flux on one side of the array and the augmentation of flux on the other. This effect is achieved by rotating the magnetization vector of adjacent magnets (typically by 45° or 90°).
Because adjacent magnets are placed in mutual repulsion, the internal mechanical stress is immense. Furthermore, the magnetic "superposition" that creates the strong working field is mathematically delicate.
The Hidden Threat of Angular Deviation
The most common unseen defect in a Halbach array is angular deviation. When a raw neodymium block is magnetized in the factory, the magnetic field is supposed to align perfectly with the physical geometry of the block. However, due to variations in the raw rare-earth powder alignment during the pressing phase, the actual magnetic axis can deviate by 1° to 5° from the physical axis.
If a supplier builds a 16-segment Halbach rotor using blocks with high angular deviation, the resulting magnetic wave will not be a perfect sinusoid. It will contain harmonic distortions that cause motor cogging, excessive heat, and efficiency loss.
Impact of Angular Deviation on Halbach Flux Density
2. Magnetic Validation Testing
To ensure the array performs precisely as simulated in FEA (Finite Element Analysis), suppliers must utilize advanced metrology. A single point measurement with a handheld gaussmeter is entirely insufficient for a Halbach array.
2.1 3D Flux Density Mapping (The Gold Standard)
Instead of measuring a single point on the magnet's surface, 3D flux mapping uses a specialized Cartesian or rotary robotic scanner equipped with a 3-axis Hall sensor (such as systems from Magcam).
This scanner sweeps across the entire working envelope of the Halbach array, capturing thousands of data points. It generates a high-resolution 3D topographical map of the magnetic field (Bx, By, Bz components).
- What it detects: Missing magnets, inverted poles, micro-cracks inside the magnet, uneven coating thickness, and angular deviation.
- Procurement Tip: Demand a 3D magnetic field contour report for First Article Inspection (FAI). For volume production, agree on a statistical sampling rate (e.g., AQL 1.0) for full 3D scans.
2.2 Helmholtz Coil Testing
Before the blocks are glued into the array, the individual neodymium segments must be tested. A Helmholtz coil measures the total magnetic moment of a magnet.
- What it detects: It verifies the overall magnetic volume and confirms that the material actually meets the specified grade (e.g., verifying that the magnet has the required Remanence Br and Intrinsic Coercivity Hcj).
- Why it matters: If a supplier secretly substitutes cheaper N42 material instead of the specified N52, a Helmholtz coil test will instantly reveal the lower magnetic moment.
3. Mechanical and Dimensional Metrology
Because a Halbach array's field is highly dependent on geometry, mechanical tolerances are just as critical as magnetic strength. The intense repulsive forces want to push the magnets out of alignment; the factory's CNC fixturing and adhesive process must prevent this.
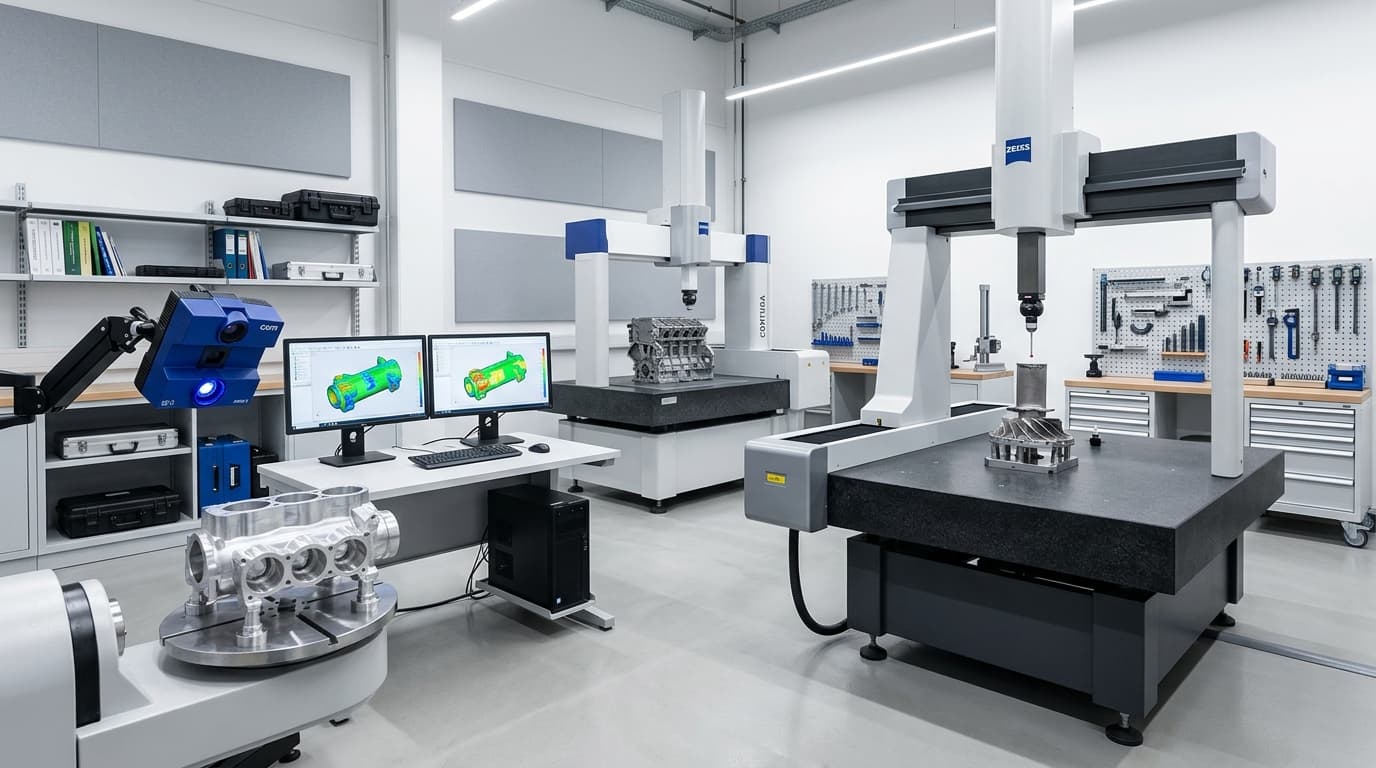
3.1 CMM (Coordinate Measuring Machine) Inspection
For precision assemblies, the final dimensions cannot be verified with standard calipers. A CMM uses a ruby-tipped probe to map the physical geometry of the assembly in 3D space with sub-micron accuracy.
- Air Gap Tolerance: In motor applications, the gap between the rotor (the Halbach array) and the stator is critical. CMM verifies that the outer diameter (OD) of the array is perfectly concentric.
- Glue Line Thickness: CMM can verify if the blocks are sitting flush against the mounting hub or if excess epoxy has caused them to float, which would degrade the magnetic field at the working surface.
3.2 Dynamic Balancing and Runout
If the Halbach array is a rotating component (e.g., a high-speed rotor), it must be dynamically balanced.
- Total Indicator Reading (TIR): The runout must be measured while the assembly is spun. High runout will cause catastrophic vibration at speeds exceeding 10,000 RPM.
- Balancing Methods: Ensure the supplier has a standard operating procedure (SOP) for adding balancing weights or removing non-magnetic material from the hub to achieve G2.5 or G1.0 balancing grades according to ISO 21940.
4. Environmental and Stress Testing
Halbach arrays rarely sit in climate-controlled rooms. They are subjected to heat, vibration, and corrosive chemicals. QC must include destructive and non-destructive environmental testing on prototype batches.
4.1 Thermal Cycling and Demagnetization Verification
A supplier should bake the completed assembly in an environmental chamber to its maximum rated operating temperature (e.g., 150°C), let it cool, and then remeasure the magnetic flux.
- If the flux drops permanently by more than 3-5%, the magnets have suffered irreversible thermal demagnetization, meaning the grade specified was insufficient for the real-world operating conditions, or the supplier used inferior material.
4.2 Salt Spray and Coating Adhesion Testing
Neodymium rusts aggressively. The standard Ni-Cu-Ni plating is a barrier, but if it is scratched during the intense assembly process, the magnet will corrode.
- Salt Spray (ASTM B117): First articles should endure 72 to 96 hours of salt spray testing to verify coating integrity.
- Cross-Hatch Adhesion Test: Verifies that the epoxy coating or nickel plating will not flake off under mechanical shear stress.
5. Supplier Data Comparison: Required Metrics
When structuring your RFQ, use the following matrix to define the acceptance criteria for your Halbach array. A supplier unable or unwilling to provide these QC reports is a high-risk vendor.
| Inspection Category | Specific Test Method | What It Validates | Required Documentation | Minimum Frequency | Pass/Fail Criteria Example |
|---|---|---|---|---|---|
| Raw Material Level | Helmholtz Coil | Intrinsic grade (Br, Hcj), total magnetic moment | Magnetic Moment Report | 100% of lots | Moment within ±3% of theoretical |
| Raw Material Level | Angular Deviation Test | Alignment of magnetic axis vs physical axis | Fluxmeter/Helmholtz data | Sampling (AQL 0.65) | Deviation < 2.5° |
| Assembly Level (Mag) | 3D Hall Sensor Mapping | Field uniformity, harmonic distortion, pole pitch | 3D Contour Map / Excel Export | 100% of FAI, Sampling in Prod | Peak Bx/Bz within ±2% of FEA |
| Assembly Level (Mag) | Surface Gauss Point Test | Quick verification of peak surface flux | QA Gauss Certificate | 100% of production | Target Gauss ± 50G at 1.0mm gap |
| Assembly Level (Mech) | CMM Metrology | Concentricity, total runout, dimensional fidelity | Dimensional Inspection Report | 100% of FAI | Runout < 0.02mm |
| Environmental | Thermal Bake Test | Resistance to irreversible demagnetization | Pre/Post Bake Flux Comparison | FAI / Engineering Validation | Flux loss < 3% after 150°C x 2hr |
| Environmental | ASTM B117 Salt Spray | Integrity of Ni-Cu-Ni or Epoxy coating | Salt Spray Chamber Log | FAI / Annual Audit | 72 hours, no visible red rust |
| Dynamic | Rotor Balancing (ISO 21940) | Vibration reduction for high-speed operation | Balancing Machine Printout | 100% for rotary applications | ISO Grade G2.5 at max RPM |
6. Procurement Audit: The RFQ QC Checklist
Before signing a purchase order or approving a supplier for mass production, complete this validation checklist:
- FEA to Reality: Has the supplier provided a direct data comparison between your ideal CAD/FEA simulation and the actual 3D flux map of the prototype?
- Traceability: Does the supplier provide lot traceability linking the final assembly serial number back to the specific raw NdFeB block sintering batch?
- Adhesive Cure Records: Are there automated oven logs proving the structural epoxy was cured at the correct temperature without exceeding the magnet's thermal limits?
- Testing Environment: Are the factory's Gaussmeters and CMM machines calibrated annually by an accredited third-party lab (e.g., ISO/IEC 17025)?
- Non-Destructive Testing (NDT): For potted or carbon-fiber-sleeved arrays, does the supplier use ultrasonic or X-ray inspection to check for hidden voids in the epoxy?
7. Frequently Asked Questions (FAQ)
Q: Can we just rely on the factory's ISO 9001 certification to ensure Halbach array quality?
A: No. ISO 9001 proves the factory has a documented management system; it does not guarantee they own a 3D magnetic scanner or understand the mathematical nuances of Halbach harmonic distortion. You must mandate specific magnetic tests.
Q: Why is the flux density on the supplier's report lower than my FEA simulation?
A: FEA often assumes perfect sharp corners and zero air gap between the magnets. In reality, magnets have chamfers (to prevent chipping), and structural epoxy requires a physical gap (typically 0.1mm - 0.2mm). These physical realities reduce the peak flux compared to theoretical models. A good supplier will adjust your FEA to include these "as-built" tolerances.
Q: Should we demand 100% testing of every assembly?
A: For low-volume, high-value applications (e.g., aerospace, MRI components, semiconductor stages), 100% testing with 3D mapping is standard. For higher volume consumer or light industrial goods, 100% surface Gauss testing combined with AQL sampling for full 3D mapping is a more cost-effective strategy.
Q: How do we test the strength of the glue joint in the Halbach array?
A: You cannot easily test the joint non-destructively once built. You must rely on destructive shear testing of sample coupons glued during the same batch, combined with strict process control over the surface degreasing and oven curing temperatures.
8. Sources and References
This guide synthesizes data from industry standards in magnetic metrology and quality assurance. For further reading on validation techniques:
- ISO/IEC 17025: General requirements for testing and calibration laboratories
- ASTM B117: Standard Practice for Operating Salt Spray Apparatus
- ASTM D3359: Standard Test Methods for Rating Adhesion by Tape Test
- HalbachMagnet: Engineering and Tolerances for Halbach Arrays
Partner with HalbachArray for Zero-Defect Procurement
Sourcing complex magnetic assemblies requires moving beyond trust and establishing rigorous, data-driven verification. If your current supplier cannot provide angular deviation data or 3D flux mapping, you are exposing your engineering project to unacceptable risk.
At HalbachArray, quality control is not an afterthought—it is the foundation of our engineering process. We operate state-of-the-art metrology labs equipped with multi-axis Hall scanners, precision CMMs, and environmental chambers. Every custom array we deliver includes comprehensive inspection data, ensuring the hardware you receive exactly matches the performance you simulated.
Eliminate uncertainty in your supply chain. Contact our engineering team at [email protected] or submit your drawings through our Contact / RFQ portal for a comprehensive DFM and testing review.
Author

Categories
More Posts
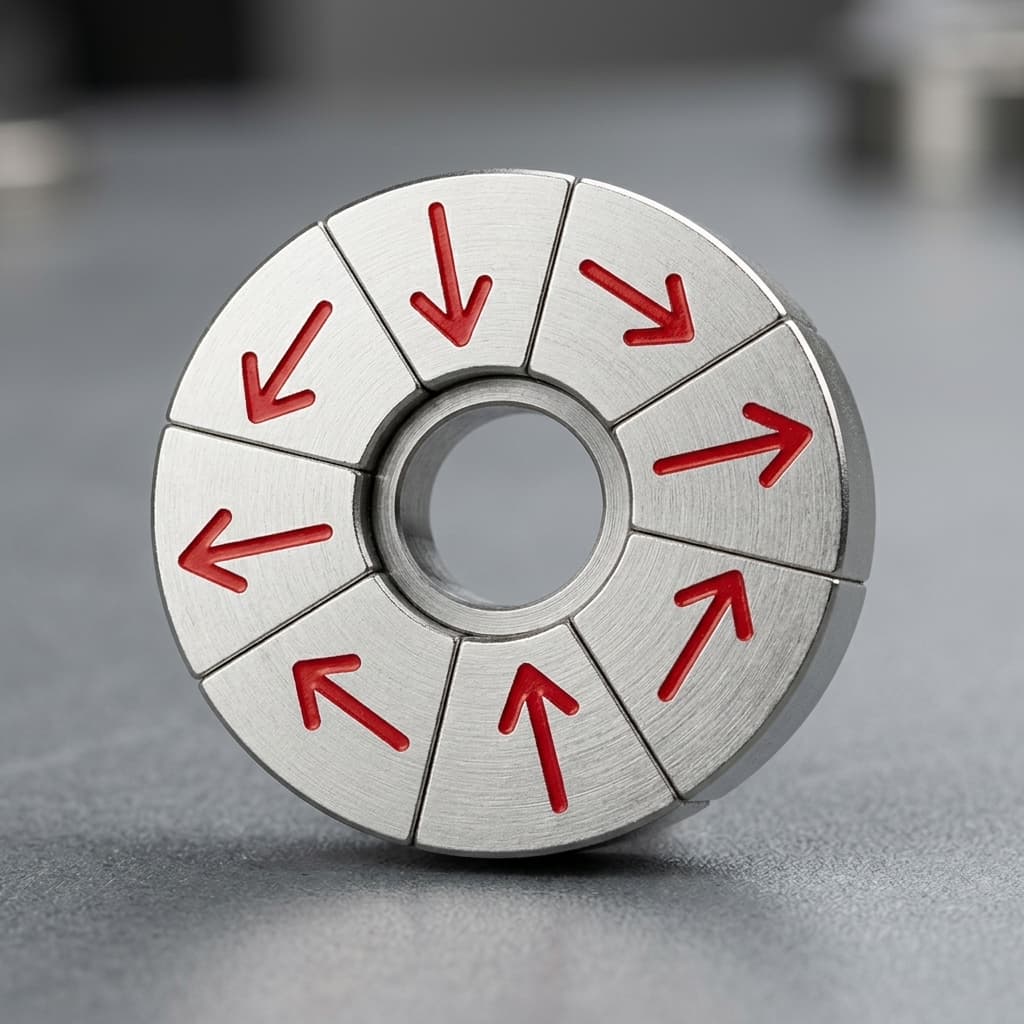
Halbach Array vs. Traditional Magnets: When to Choose Which
An engineering comparison between Halbach arrays and traditional multipole magnet rotors for BLDC motors, eVTOLs, and industrial applications.
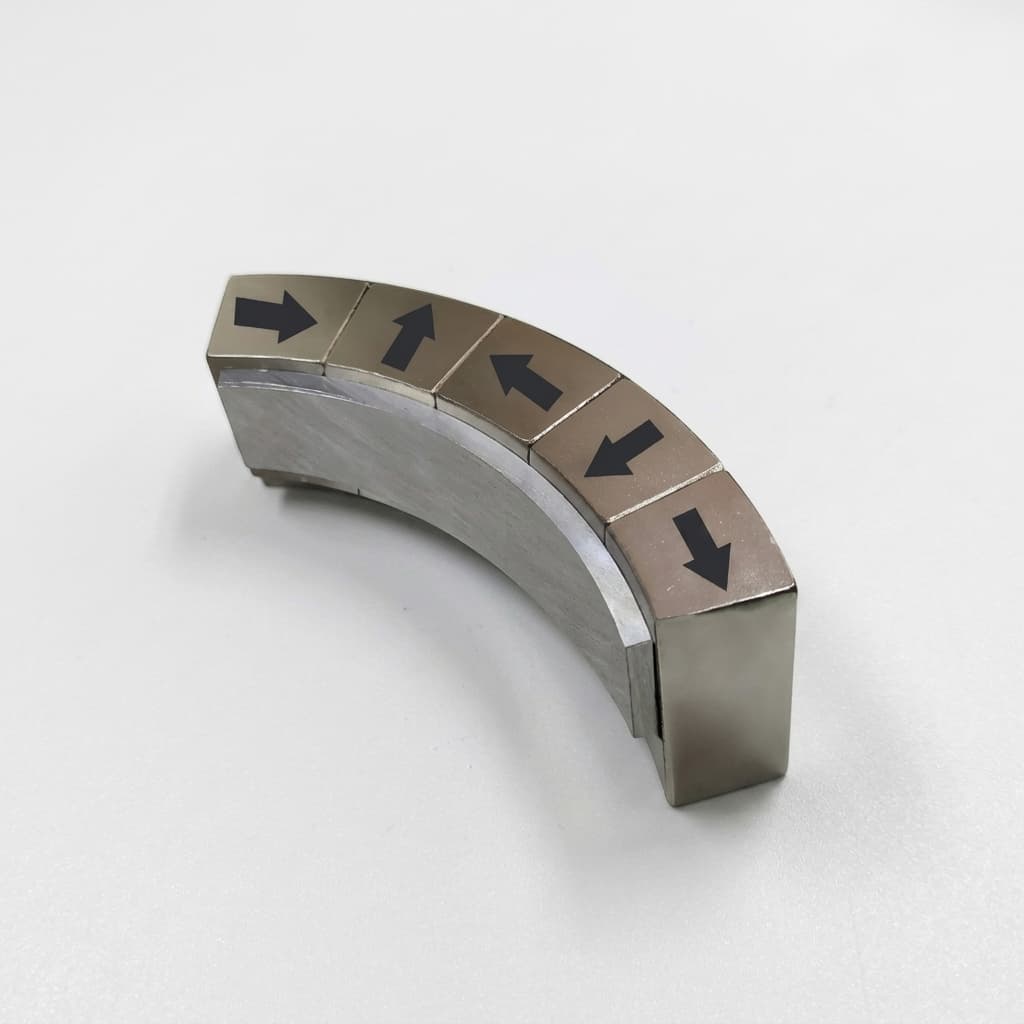
Preventing Thermal Demagnetization in Halbach Arrays: Grade Selection and GBD Guide
Guide to Halbach array thermal demagnetization, magnet grade selection, GBD limits, supplier validation, and RFQ checks for engineering teams.
Halbach Array Segment Count: 4 vs 8 vs 16 Blocks (Cost & Performance)
Compare Halbach array segment counts across 4, 8, and 16 blocks: flux, ripple, eddy-current risk, cost drivers, QC checks, and RFQ guidance.